 EN


Introduction
Selecting a laser sheet cutting machine requires more than comparing machine configurations or reviewing technical specifications. Manufacturers also need to understand how the equipment performs on their actual materials and workpieces.
A sample inspection provides a practical way to evaluate whether the cutting process meets the requirements of a specific production project. It connects the machine's processing capabilities with drawing dimensions, hole positions, edge conditions, flatness and subsequent assembly requirements.
When evaluating laser sheet cutting machine, use representative parts and clearly defined production requirements.
Instead of checking only one finished sample, manufacturers should prepare several representative workpieces and establish inspection criteria before testing. The results can then be compared with the original drawings and recorded for technical review.
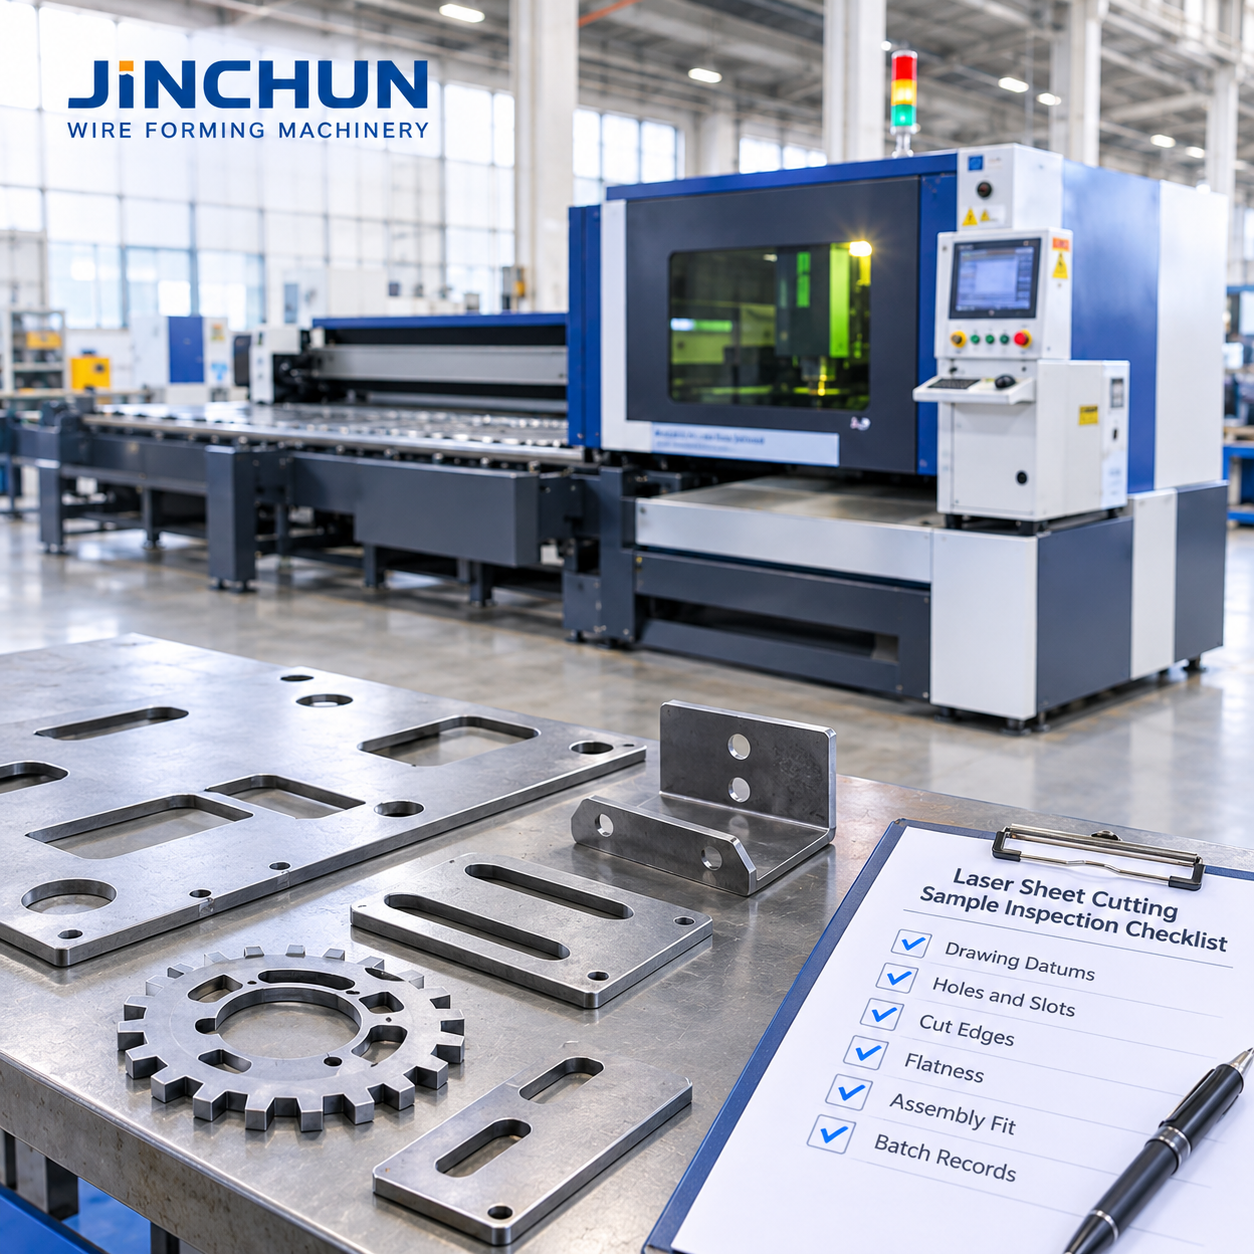
The following checklist explains the main points to consider when inspecting laser-cut sheet metal samples before confirming production.
1. Drawing Datums
Before measuring a sample, establish the drawing datums and reference points. These references provide a consistent basis for checking the position and dimensions of each processed feature.
A sheet metal part may contain multiple holes, slots, outer profiles and connecting edges. Measuring these features from different reference points can produce inconsistent results, even when the individual measurements appear acceptable.
Review the following information first:
Overall length and width of the workpiece.
Reference edges and positioning points.
Distance between important holes and slots.
Position of cutouts relative to the drawing datum.
Required dimensional tolerances.
For example, a mounting plate may have several holes distributed around its outer profile. The distance between the holes is important, but their position relative to the plate's reference edges is equally important.
During sample inspection, use the same measurement references as those defined in the drawing. Record the actual dimensions alongside the target values.
This makes it easier to identify whether deviations come from the cutting setup, positioning method or original drawing interpretation.
2. Holes and Slots
Holes and slots are important features in many sheet metal components. They may be used for bolt connections, installation, positioning, ventilation or connections with other parts.
A laser cutting machine can process different two-dimensional contours according to the programmed cutting path and applicable machine configuration.
During sample inspection, focus on several details.
Hole diameter: Check whether the finished opening matches the specified drawing dimension. The actual result should be measured rather than estimated visually.
Hole position: Verify the distance between holes and their positions relative to the defined reference edges. Incorrect positioning may create problems during assembly.
Slot width and length: Check both dimensions, especially when slots are designed for adjustable connections or component positioning.
Contour consistency: Examine whether repeated holes and slots maintain consistent shapes across the sample.
Feature quality: Inspect the opening for incomplete cuts, excessive dross or irregular edges that could affect subsequent processing.
The inspection should include features that are important to the final application, rather than measuring only the easiest dimensions.
If a part contains multiple hole patterns, select several representative locations for measurement. This provides a better understanding of the cutting result across the entire workpiece.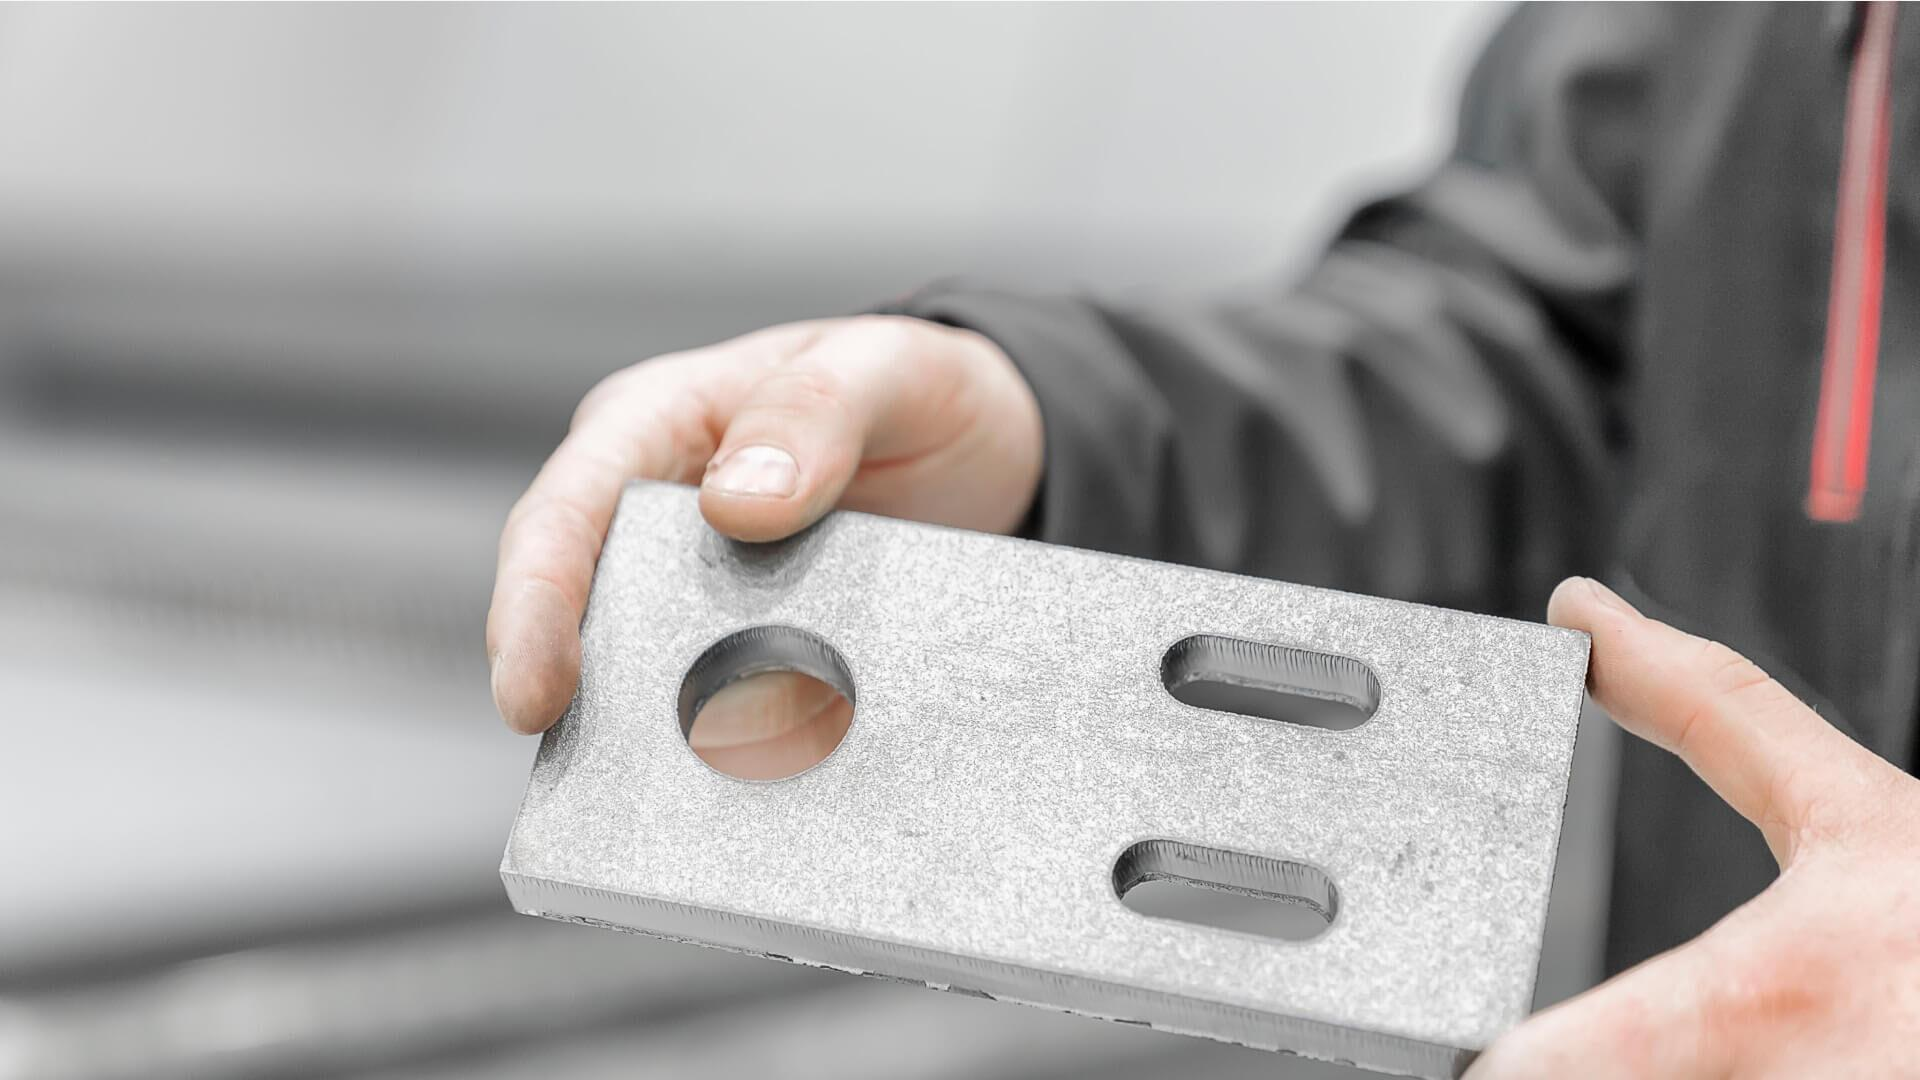
3. Cut Edges
Cut-edge quality affects both the appearance and usability of a finished sheet metal component.
During laser cutting, the resulting edge condition can be influenced by material properties, sheet thickness, cutting parameters, nozzle condition, gas selection and machine setup.
A visual inspection should cover the complete cutting profile.
Check whether the edges show excessive burrs, dross, incomplete separation or obvious irregularities. Pay particular attention to small openings, narrow slots, corners and areas where the cutting path changes direction.
For components that will be assembled or welded later, edge condition may also influence the next processing operation.
The inspection should distinguish between acceptable surface characteristics and defects that require further attention. Not every visible edge variation has the same effect on the final product.
For a more useful assessment, record representative photographs of the cut edges and compare them against the agreed quality requirements.
Actual cutting performance should be confirmed using the specified material, thickness and sample geometry. Machine capability should not be judged from a demonstration using a different material or an unrelated workpiece.
4. Flatness
Flatness is another important inspection point, particularly for larger sheet metal parts and components with extensive cutout patterns.
A workpiece may have acceptable individual dimensions but still become difficult to assemble if it develops unwanted bending, local distortion or unevenness during processing.
Place the sample on an appropriate reference surface and inspect its overall condition.
Consider the following points:
Whether the sheet remains sufficiently flat after cutting.
Whether local areas around holes or narrow sections show deformation.
Whether the outer profile has changed noticeably.
Whether the workpiece rocks or fails to sit evenly on the reference surface.
Whether the flatness meets the requirements of the intended assembly.
The original material condition should also be considered. Sheet thickness, residual stress, material properties and the arrangement of cut features can influence the final shape.
When evaluating a sample, distinguish between deformation already present in the raw sheet and changes associated with the cutting process.
For repeat production, record the inspection method and measurement locations. Consistent checking makes it easier to compare different samples and identify changes in the process.
5. Assembly Fit
A laser-cut part should not be evaluated only as an individual component. Its ability to fit with other parts is often the most meaningful test of whether the sample meets the actual production requirements.
Prepare representative mating components and perform a practical assembly trial.
Check whether mounting holes align, connecting edges match and the components can be positioned without unnecessary adjustment.
For parts with multiple connection points, confirm that all relevant features align simultaneously. A component may fit correctly at one location but create interference at another if its overall dimensions or feature positions are incorrect.
Assembly inspection should cover:
Alignment between matching holes.
Compatibility of slots and fastening components.
Contact between connecting surfaces.
Positioning of the part within the assembly.
Whether additional manual correction is required.
If the component is intended for welding, forming or another secondary process, consider how its cutting quality affects that operation.
This step helps connect sample inspection with actual manufacturing requirements. It also provides useful feedback when reviewing machine configuration and production preparation.
6. Batch Records
One successful sample does not necessarily demonstrate consistent production performance.
For this reason, sample inspection should include multiple workpieces produced under the same agreed setup conditions.
Record the relevant information for each sample, including:
Material type and sheet thickness.
Drawing number and workpiece identification.
Cutting program or revision.
Machine configuration and setup conditions.
Inspection dimensions and actual measurements.
Edge appearance and flatness observations.
Assembly test results.
Inspection date and sample identification.
Where appropriate, compare the first sample with subsequent pieces to identify differences in dimensions, hole positions and edge conditions.
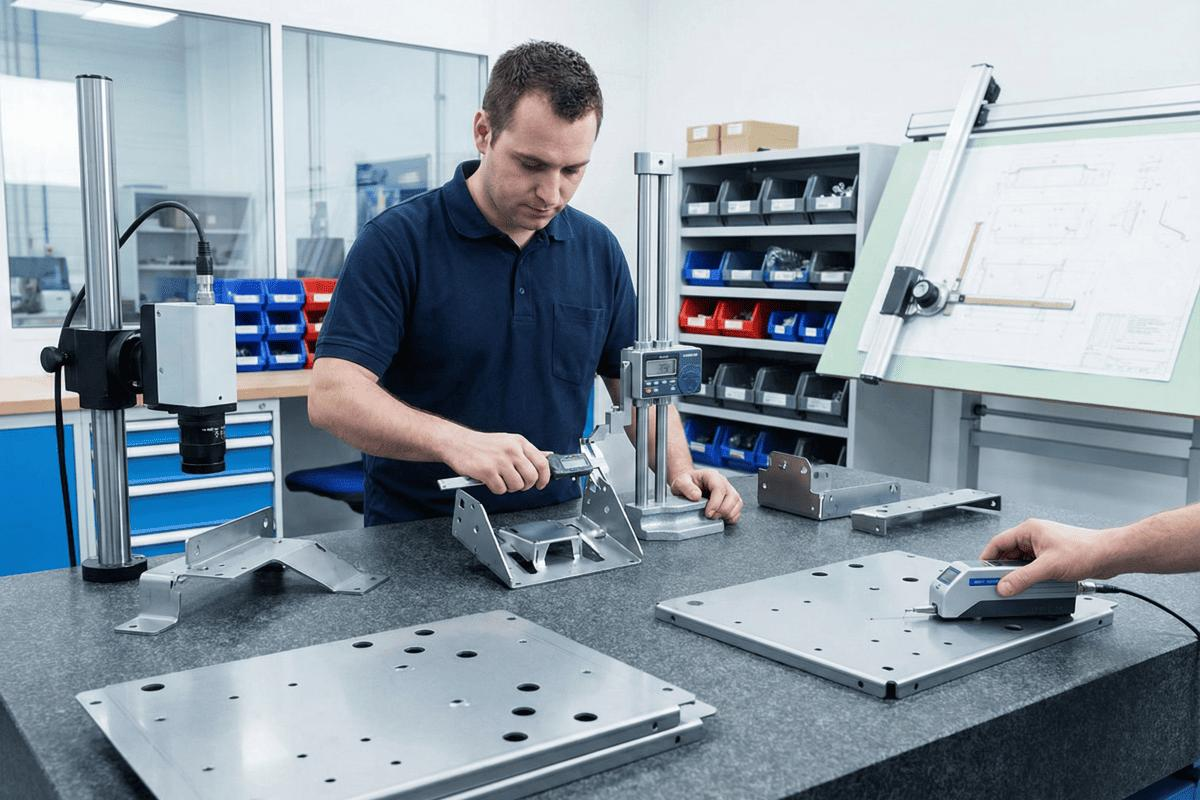
If variations appear, review whether the material, cutting setup, positioning or processing conditions have changed.
Batch records also help manufacturers establish a repeatable inspection method for future production. They provide a clearer basis for discussing acceptance requirements and technical adjustments with the equipment supplier.
For purchasing decisions, agreed sample results should be retained together with the relevant drawings and inspection criteria. This creates a shared reference for subsequent technical confirmation.
Conclusion
Evaluating a laser sheet cutting machine should involve more than reviewing its technical specifications or inspecting a single finished workpiece.
A practical assessment combines drawing references, hole and slot measurements, cut-edge inspection, flatness checks, assembly trials and records from multiple samples.
The inspection criteria should be established according to the actual application, material specifications and agreed drawing tolerances. Cutting speed, processing range, precision and material compatibility should also be confirmed using the corresponding machine information and representative sample results.
Send the drawings, material details, quality criteria and target output for an application review. Please contact Jinchun to review the requirements.