 EN


Introduction
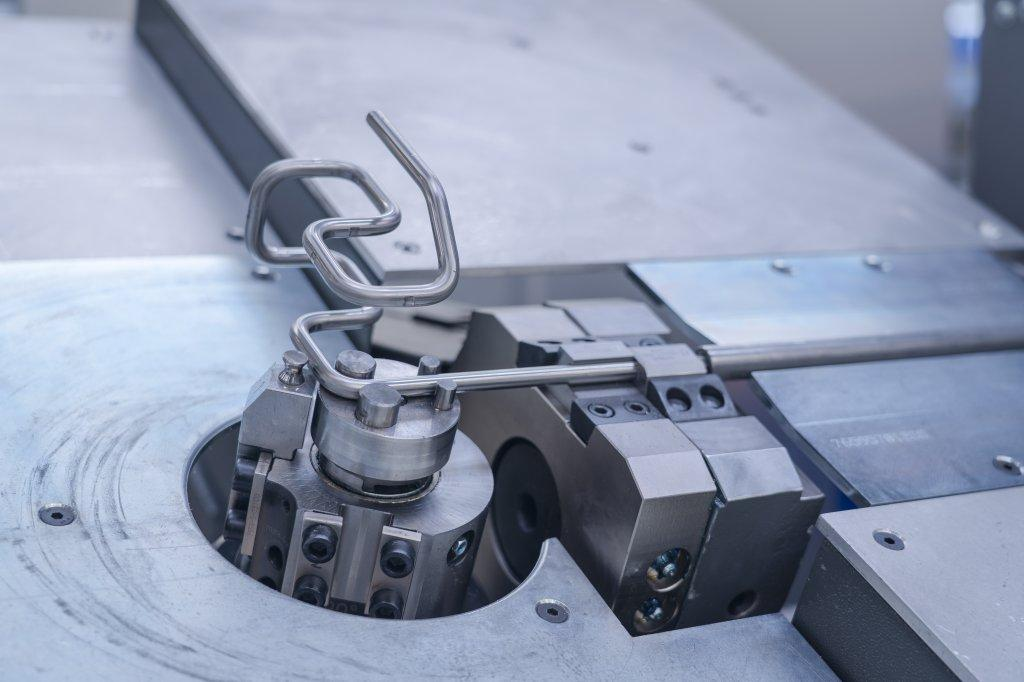
For wire products with visible surfaces, achieving the correct shape is only one part of a successful production process. Scratches, pressure marks, coating damage and inconsistent surface appearance can affect whether a finished component meets the customer's requirements. These problems may occur during wire feeding, bending, tool contact, unloading or handling, even when the final dimensions appear acceptable.
When evaluating a wire bending machine, use representative parts and clearly defined production requirements. A useful trial should examine both forming performance and the condition of the finished surface. This is particularly important for components used in furniture, household products, metal frames, display structures and other applications where appearance matters alongside dimensional accuracy.
Rather than judging a machine from one sample alone, buyers should review the incoming material, forming setup, contact conditions, finished parts and inspection records together. The following points provide a practical framework for evaluating surface finish during wire bending trials.
1. Finish Criteria
Before starting a trial, define what an acceptable finished surface means for the actual product. Different applications may have different expectations. A structural component with limited visible areas may tolerate minor marks that would be unacceptable on a decorative wire product or an exposed consumer-facing component.
The inspection criteria should identify the areas that require particular attention. These may include the outside of a bend, straight sections, intersections, end positions and surfaces that remain visible after assembly. Buyers should also clarify whether the wire is polished, plated, galvanized, painted or supplied with another surface treatment.
It is useful to distinguish between dimensional defects and appearance defects. A part may meet its bending angle and overall dimensions while still showing scratches, dents or coating damage. Both categories should be recorded separately.
Before testing, agree on the inspection method, acceptable surface condition and any critical measurement points. Reference samples or marked drawings can help the machine supplier understand which areas require greater protection during forming.
2. Incoming Wire
The condition of the incoming wire directly affects the quality of the finished component. Surface scratches, rust, oil residue, uneven coatings and contamination may already exist before the material enters the bending machine.
During a trial, inspect the wire coil or straightened material before production. Record the material specification, wire diameter, surface treatment and visible condition. If possible, retain a reference piece from the original material batch for comparison with the finished parts.
Wire consistency also matters. Variations in diameter, straightness, hardness or surface condition can influence feeding stability and forming behavior. Different material batches may respond differently to the same bending setup, so trial results should be linked to the actual material used.
For coated or polished wire, the supplier and buyer should establish how the material will be protected during storage and feeding. Clean handling, suitable material supports and consistent incoming inspection can help reduce the risk of introducing additional surface defects during production.
3. Contact Points
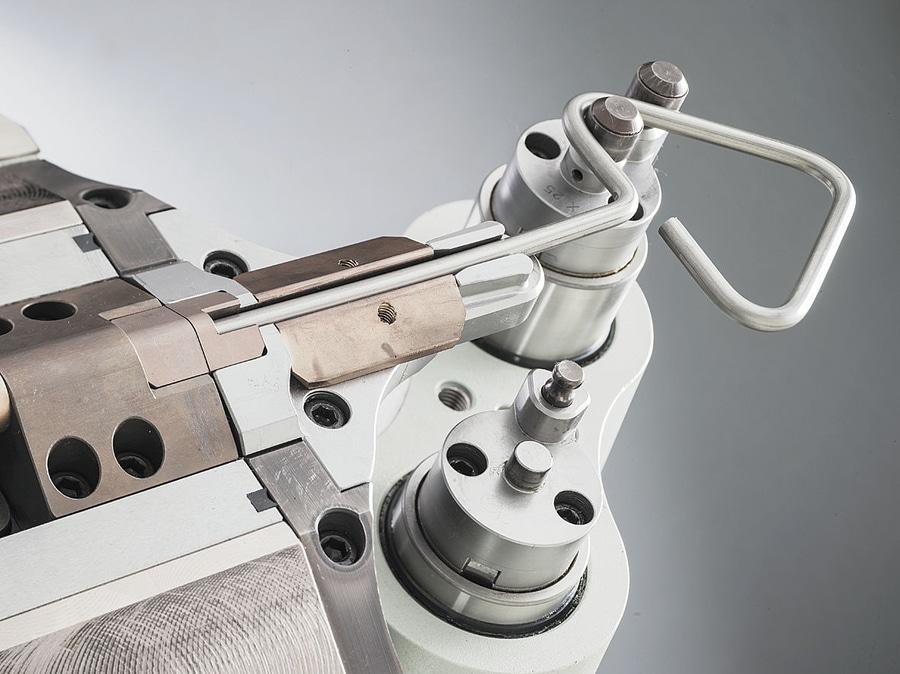
Wire travels through several contact areas before becoming a finished component. Depending on the machine configuration, these may include the feeding rollers, guide components, straightening mechanisms, bending dies, forming tools and supporting fixtures.
Each contact point should be considered during a surface finish trial. Excessive pressure, unsuitable clearances, misalignment or rough contact surfaces may leave visible marks on the wire. Repeated contact at the same position can also make minor defects more noticeable during continuous production.
The feeding system should guide the wire smoothly and consistently. If the material shifts, twists or experiences unnecessary friction, its surface may be affected before it reaches the bending area. The bending section should also be checked to confirm that the forming tools support the required geometry without creating avoidable contact damage.
For CNC 2D and 3D wire bending applications, the tool arrangement and forming sequence should be reviewed according to the actual part drawing. Different bending directions, rotation movements and forming positions can create different contact conditions.
During testing, observe the wire path and identify where any marks first appear. This helps distinguish defects caused by incoming material from those introduced by feeding or bending operations.
4. Tool Condition
The condition of forming tools is another important factor in maintaining a consistent surface appearance. Bending dies, guide components, rollers and other contact parts should be inspected before a production trial.
Dirt, metal particles, accumulated residue or damaged contact surfaces may transfer marks onto the wire. Worn tools can also change the contact area and influence the repeatability of the forming process.
Before testing, clean the relevant contact components and check for visible damage, burrs or irregular surfaces. Confirm that the tools are installed correctly and that the setup corresponds to the material and product requirements.
For more complex parts, the bending sequence and tool positions should be reviewed together. A CNC bending system may perform multiple forming actions in a programmed sequence, so tool interference and unnecessary contact should be considered when evaluating the complete process.
Keep a record of the tool configuration and any adjustments made during the trial. If the surface condition changes after an adjustment, the record can help identify which setup change influenced the result. Regular inspection and appropriate maintenance also support more consistent production conditions.
5. Part Handling
Surface damage does not necessarily occur inside the bending unit. Finished parts may scratch or deform when they fall onto hard surfaces, overlap during collection or rub against one another during transportation.
This is especially important for products with exposed bends, coated surfaces or multiple forming sections. A correctly formed component can lose its acceptable appearance if it is dropped into an unsuitable collection container or mixed with other parts without protection.
During a trial, observe how each part leaves the forming area. Check the unloading direction, collection position and available space around the machine. Consider whether finished parts require a receiving tray, separated collection area or protective material.
For products with complex three-dimensional shapes, the part may have several contact points when it is unloaded. The collection method should prevent unnecessary collision between the formed sections and surrounding equipment.
Handling conditions should also remain consistent during sample inspection. Avoid placing finished parts directly on dirty or abrasive surfaces. If the production line includes subsequent welding, assembly or packaging, consider how these operations may affect the final appearance.
6. Inspection Lighting
A reliable surface inspection requires consistent lighting and clear records. Changes in light direction, brightness and viewing angle can make the same surface appear different, making it difficult to compare samples from separate trials.
Establish a designated inspection area and use consistent lighting conditions when examining finished parts. Inspect critical surfaces from agreed viewing angles and record visible scratches, dents, coating damage or other appearance differences.
Inspection records should connect each sample to its production conditions. Useful information includes the material batch, wire diameter, machine configuration, tool arrangement, trial date and any adjustments made during production.
Photographs can provide additional evidence when comparing samples. Keep the camera position, lighting and background as consistent as practical. Where dimensional requirements are important, record the relevant measurements separately from the visual inspection results.
The buyer and machine supplier should review the same samples and records before confirming whether the trial meets the agreed requirements. This makes the evaluation more objective and reduces the risk of relying on subjective descriptions such as good appearance or acceptable quality.
Conclusion
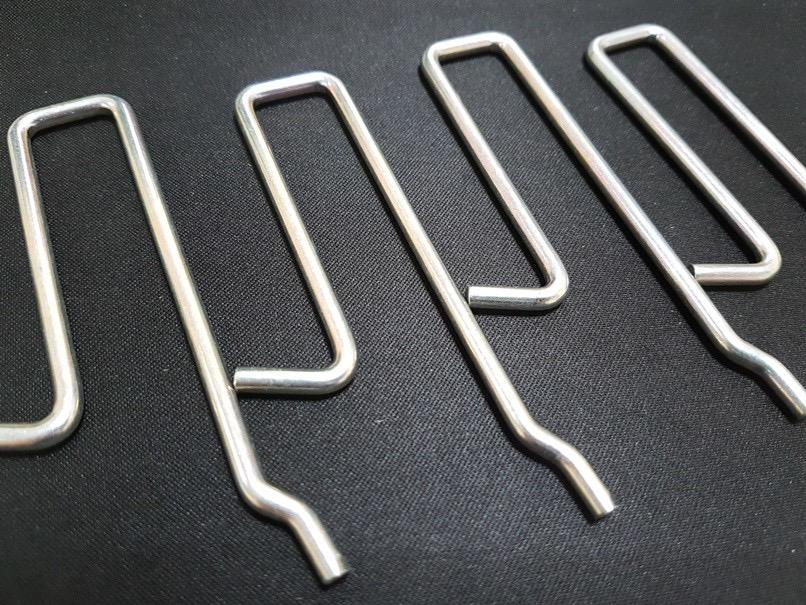
A successful wire bending trial should demonstrate more than the ability to produce the required shape. For parts with surface finish requirements, the evaluation should also consider incoming wire condition, feeding contact, forming tool condition, unloading arrangements and finished-part inspection.
Representative samples, accurate drawings and consistent production records provide a practical basis for comparing trial results. They also help identify where surface defects originate and which adjustments may be required before moving toward regular production.
Machine speed, applicable wire diameter, forming accuracy and material suitability should be confirmed against the specifications of the selected machine model and actual trial results rather than assumed from general product descriptions.
Send the drawings, material details, quality criteria and target output for an application review. Please contact Jinchun to review the requirements.